


ANNYA HOMES

Serenity in Every Step, Vitality in Every Breath!

171 Units

FREEHOLD DEVELOPMENT

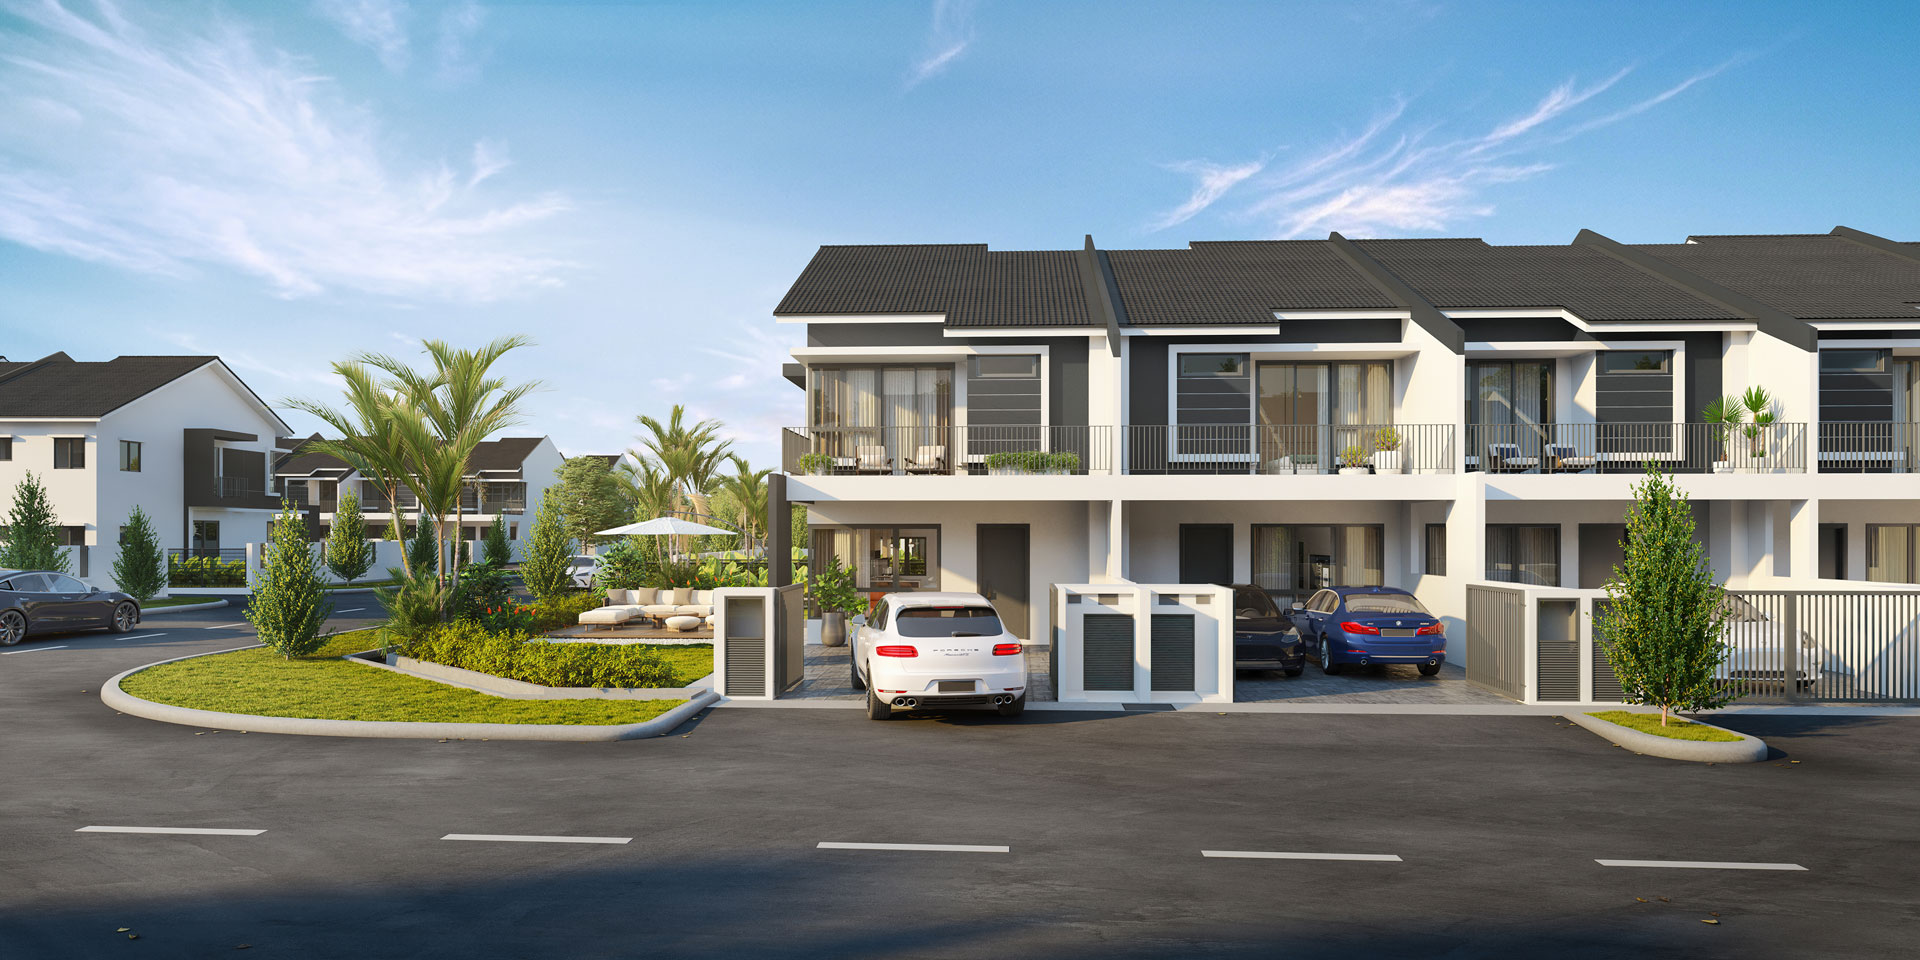
2-Storey

TERRACE HOMES

4R + 3B

SPACIOUS COMFORT

Private

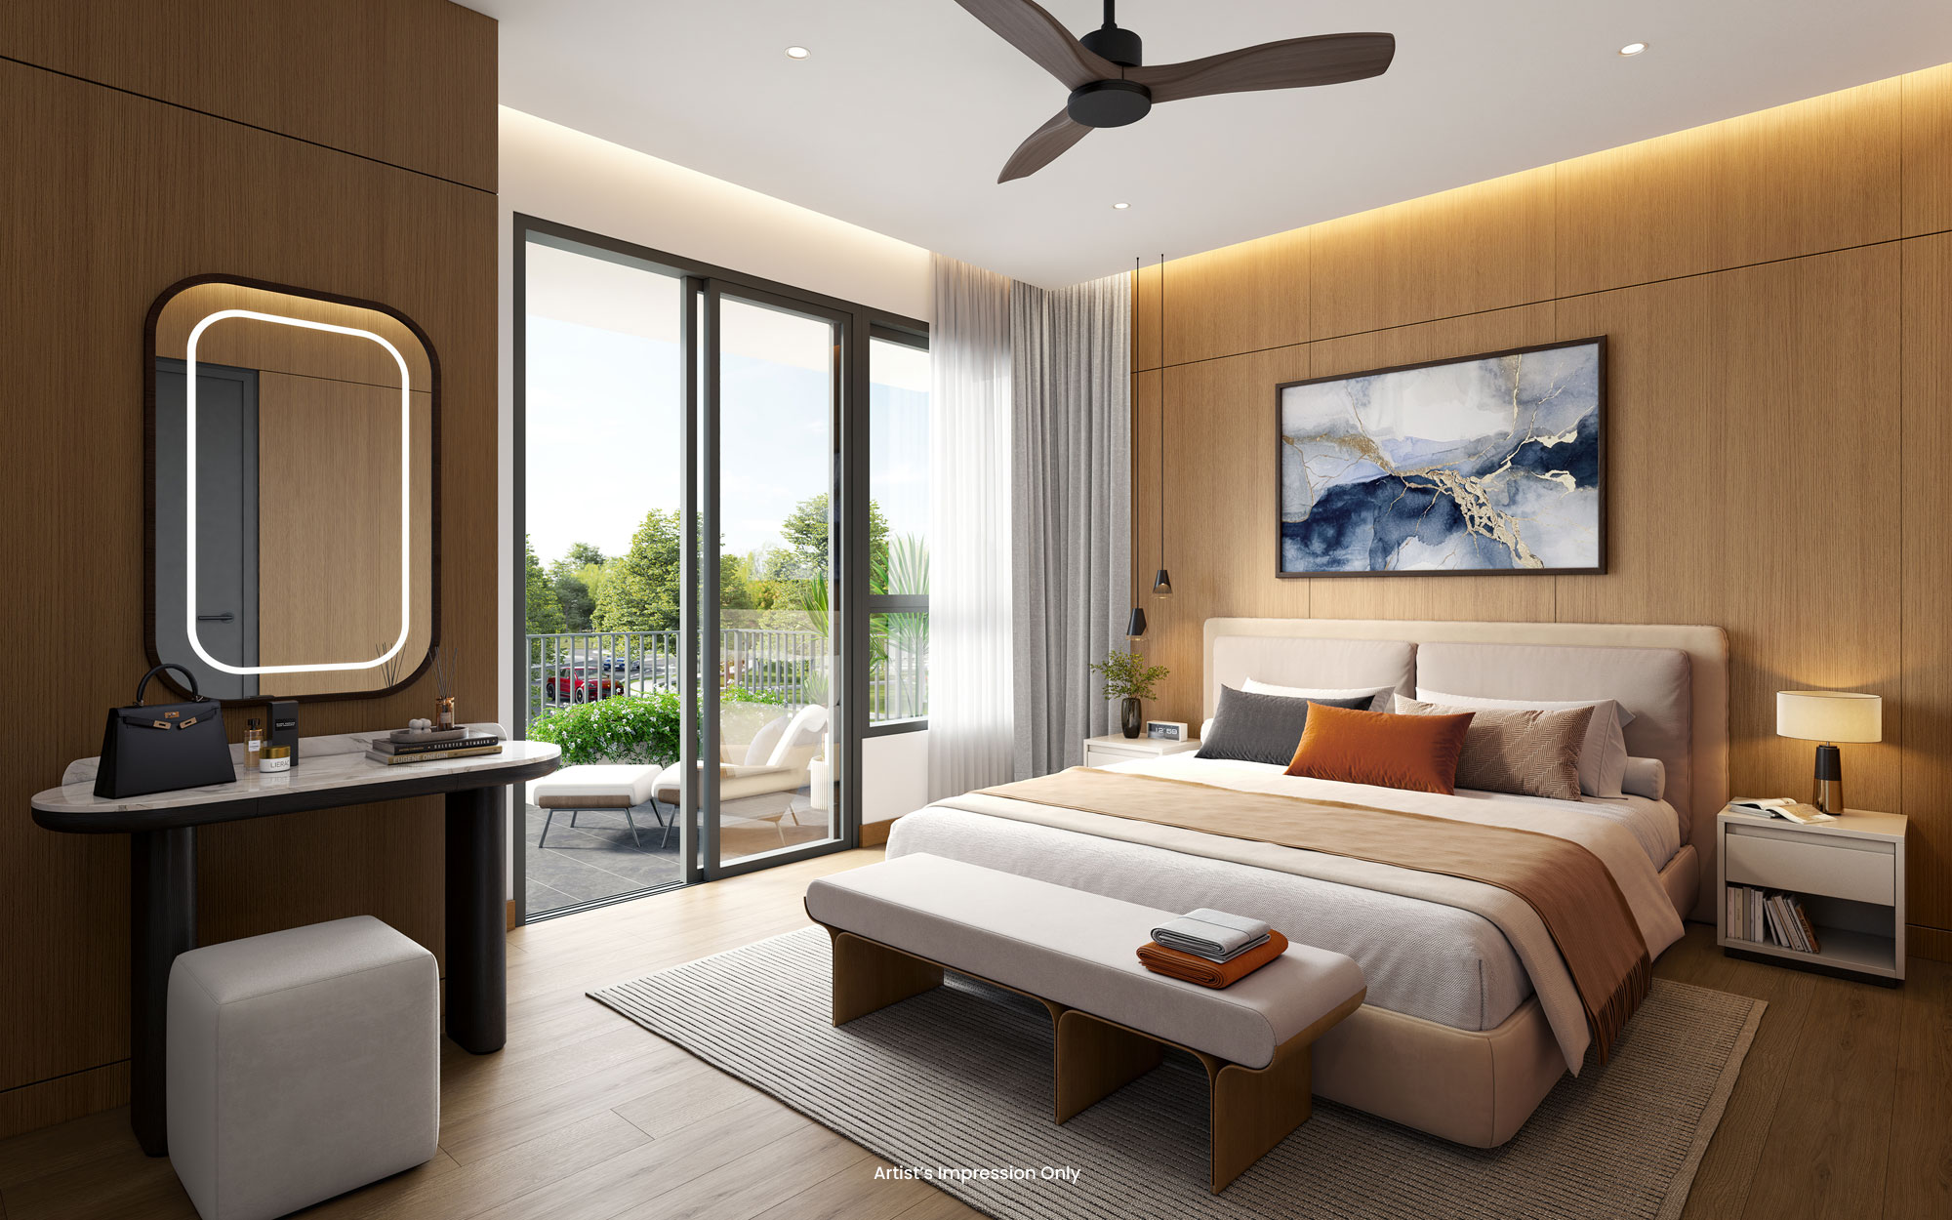
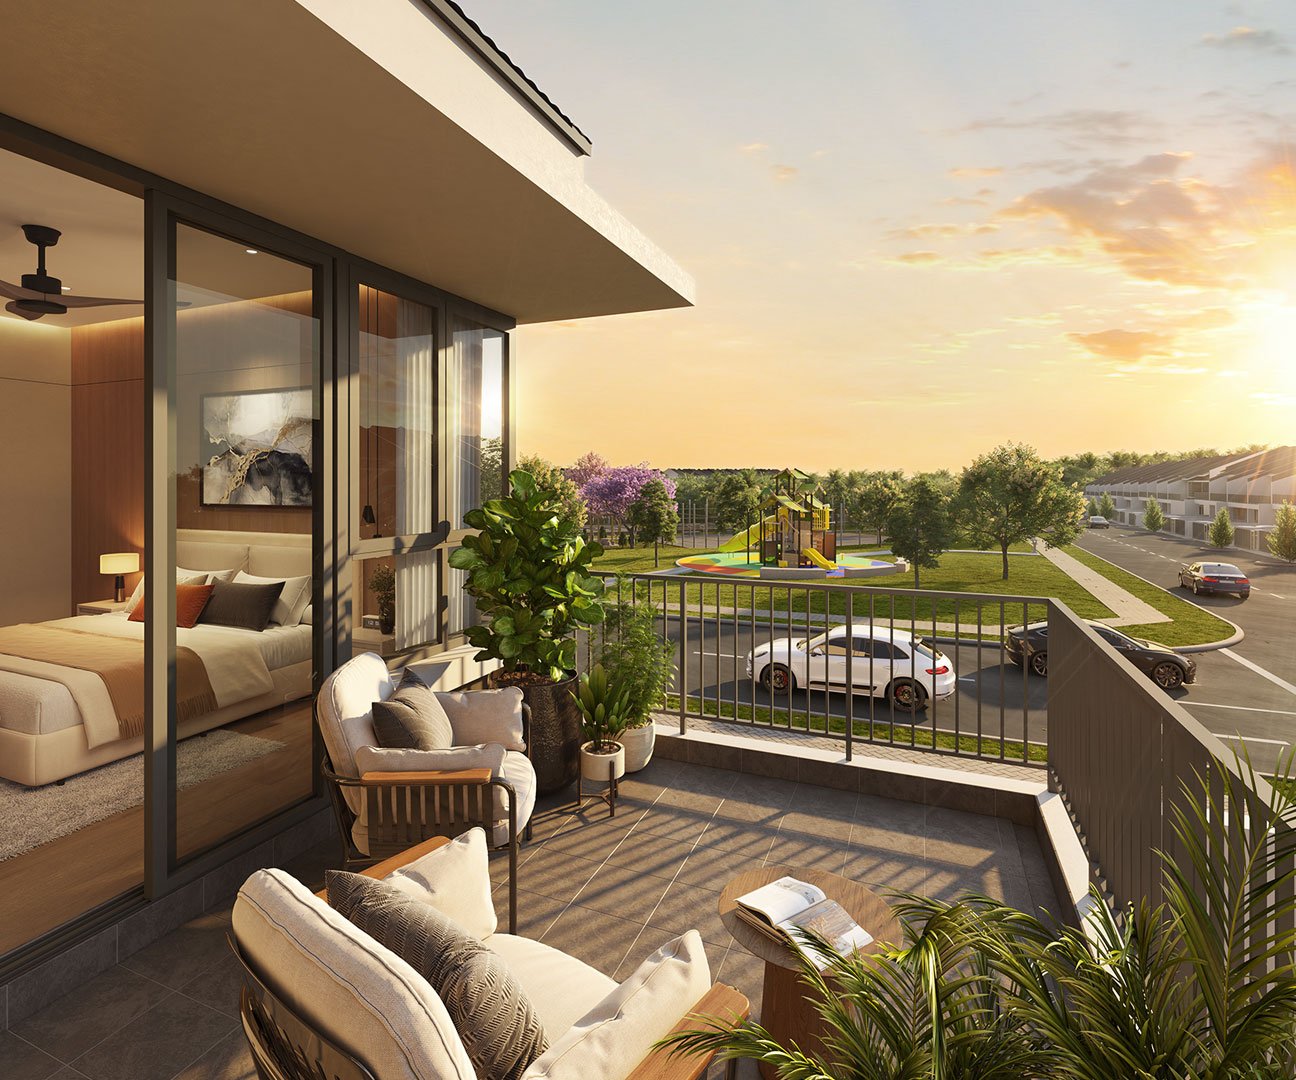
SPACIOUS BALCONY

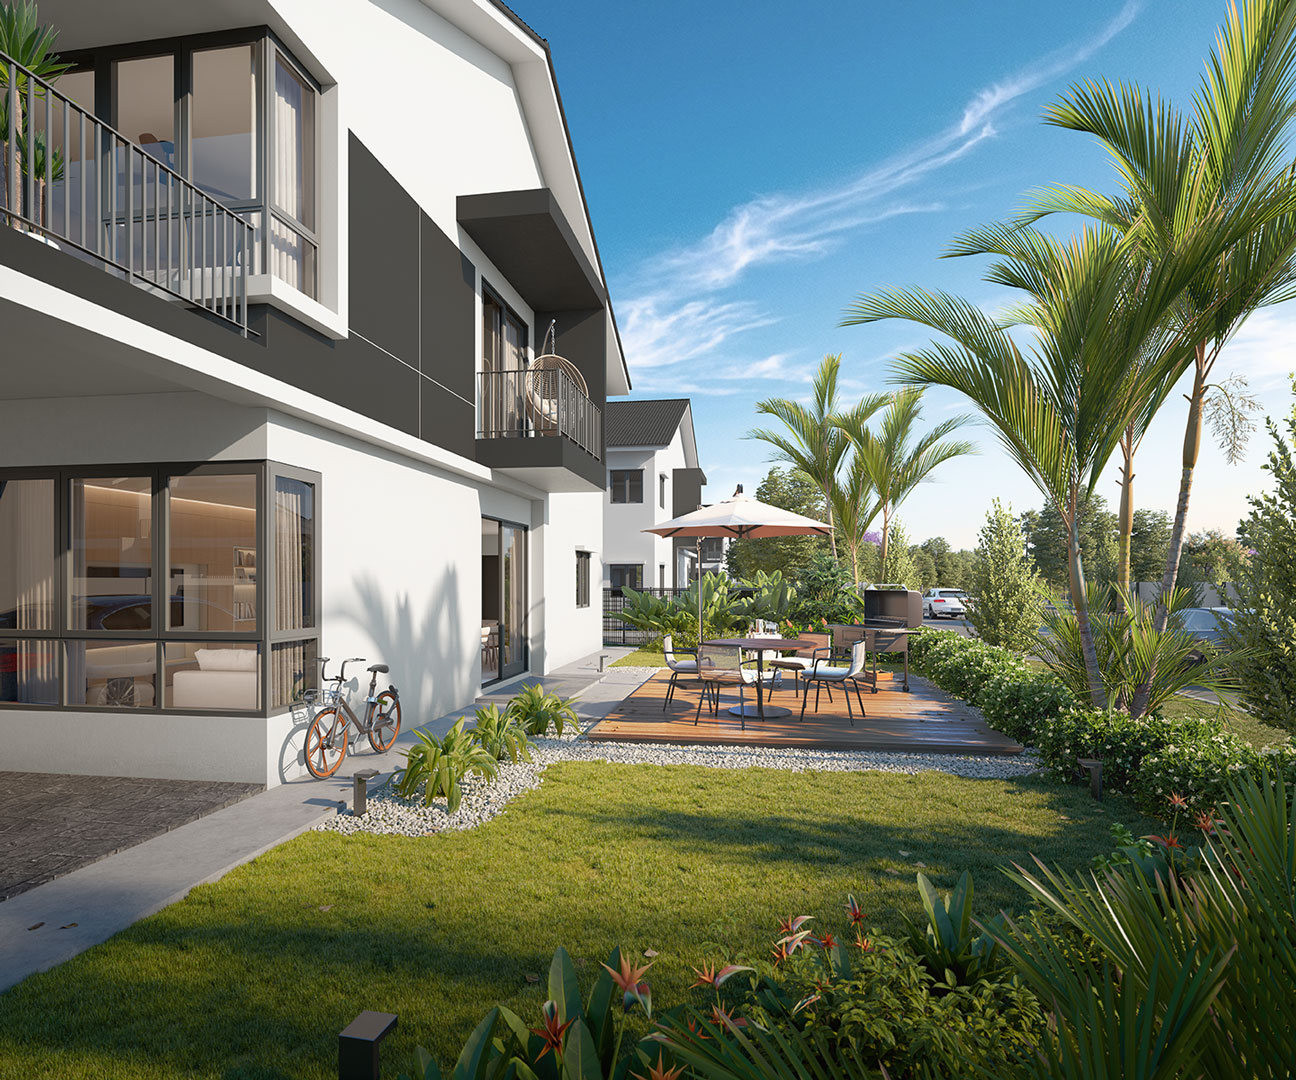
Backyard

SPACIOUS

Column-Free

CAR PORCH

12 Types

OF WELLNESS & LIFESTYLE FACILITIES

550m

JOGGING / CYCLING TRACK

Artist’s Impression Only

HOMES REFLECTING

Your Style &

Aspirations

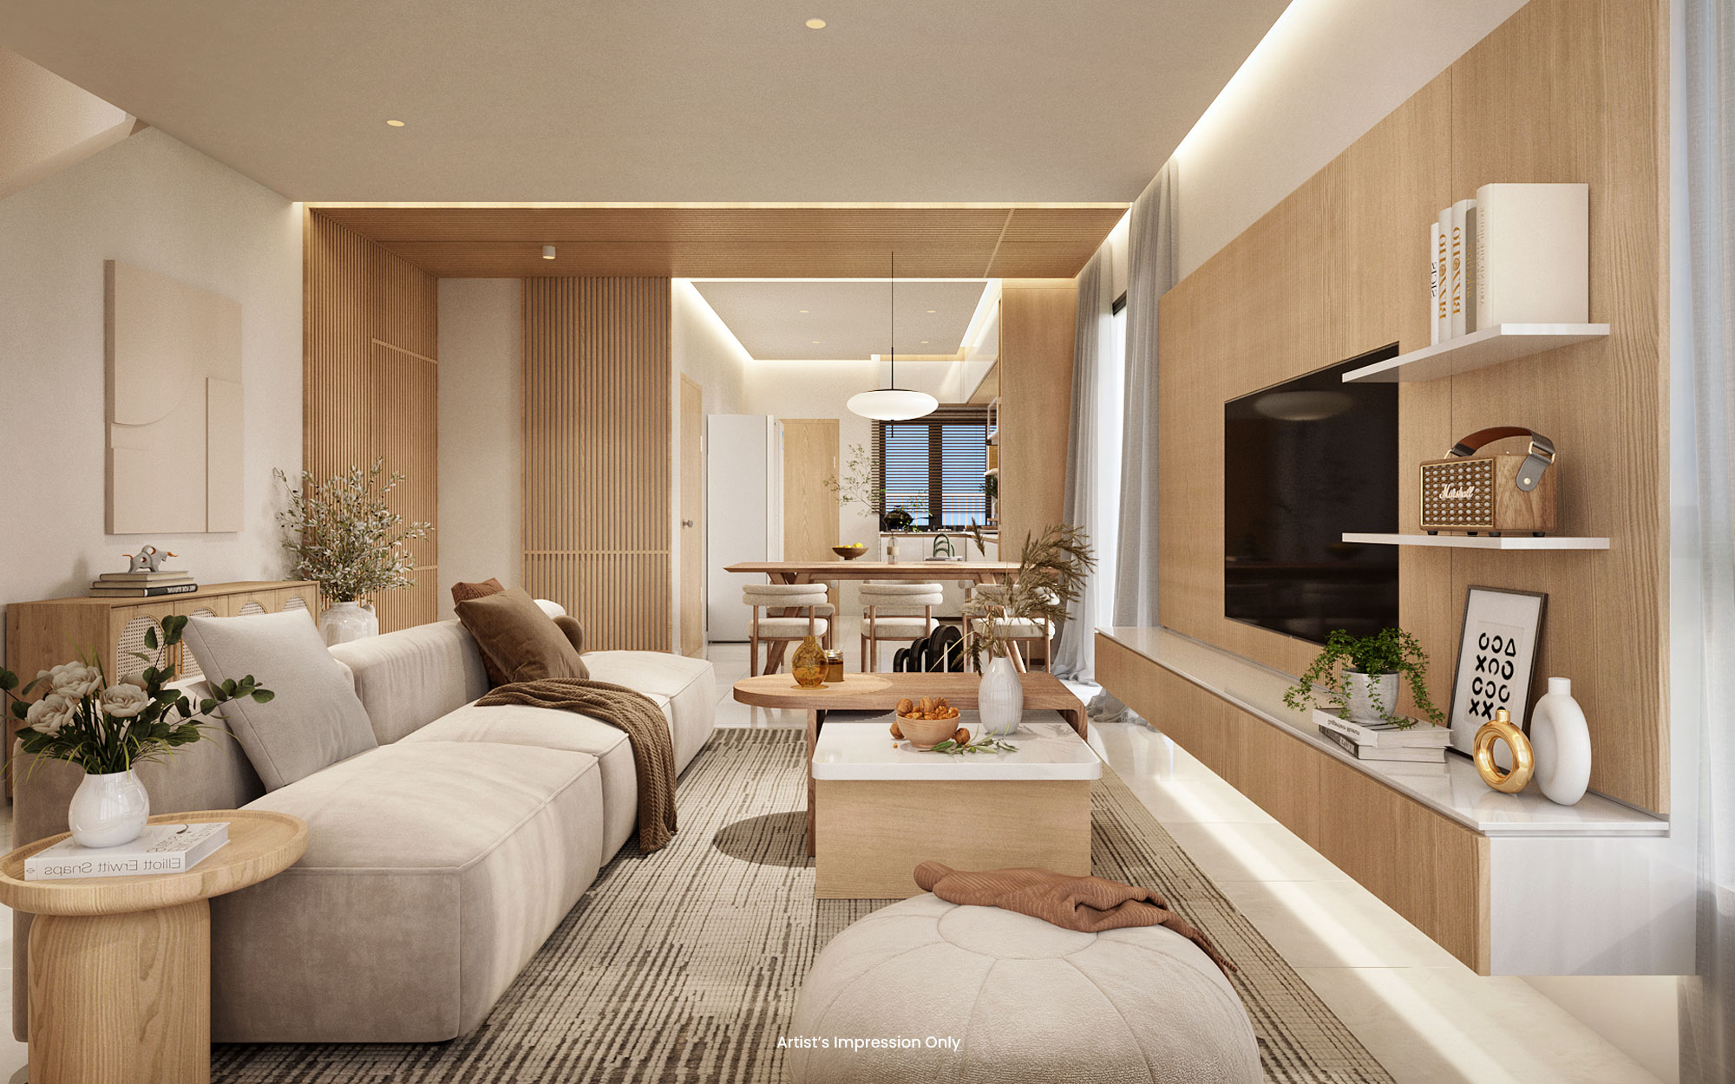
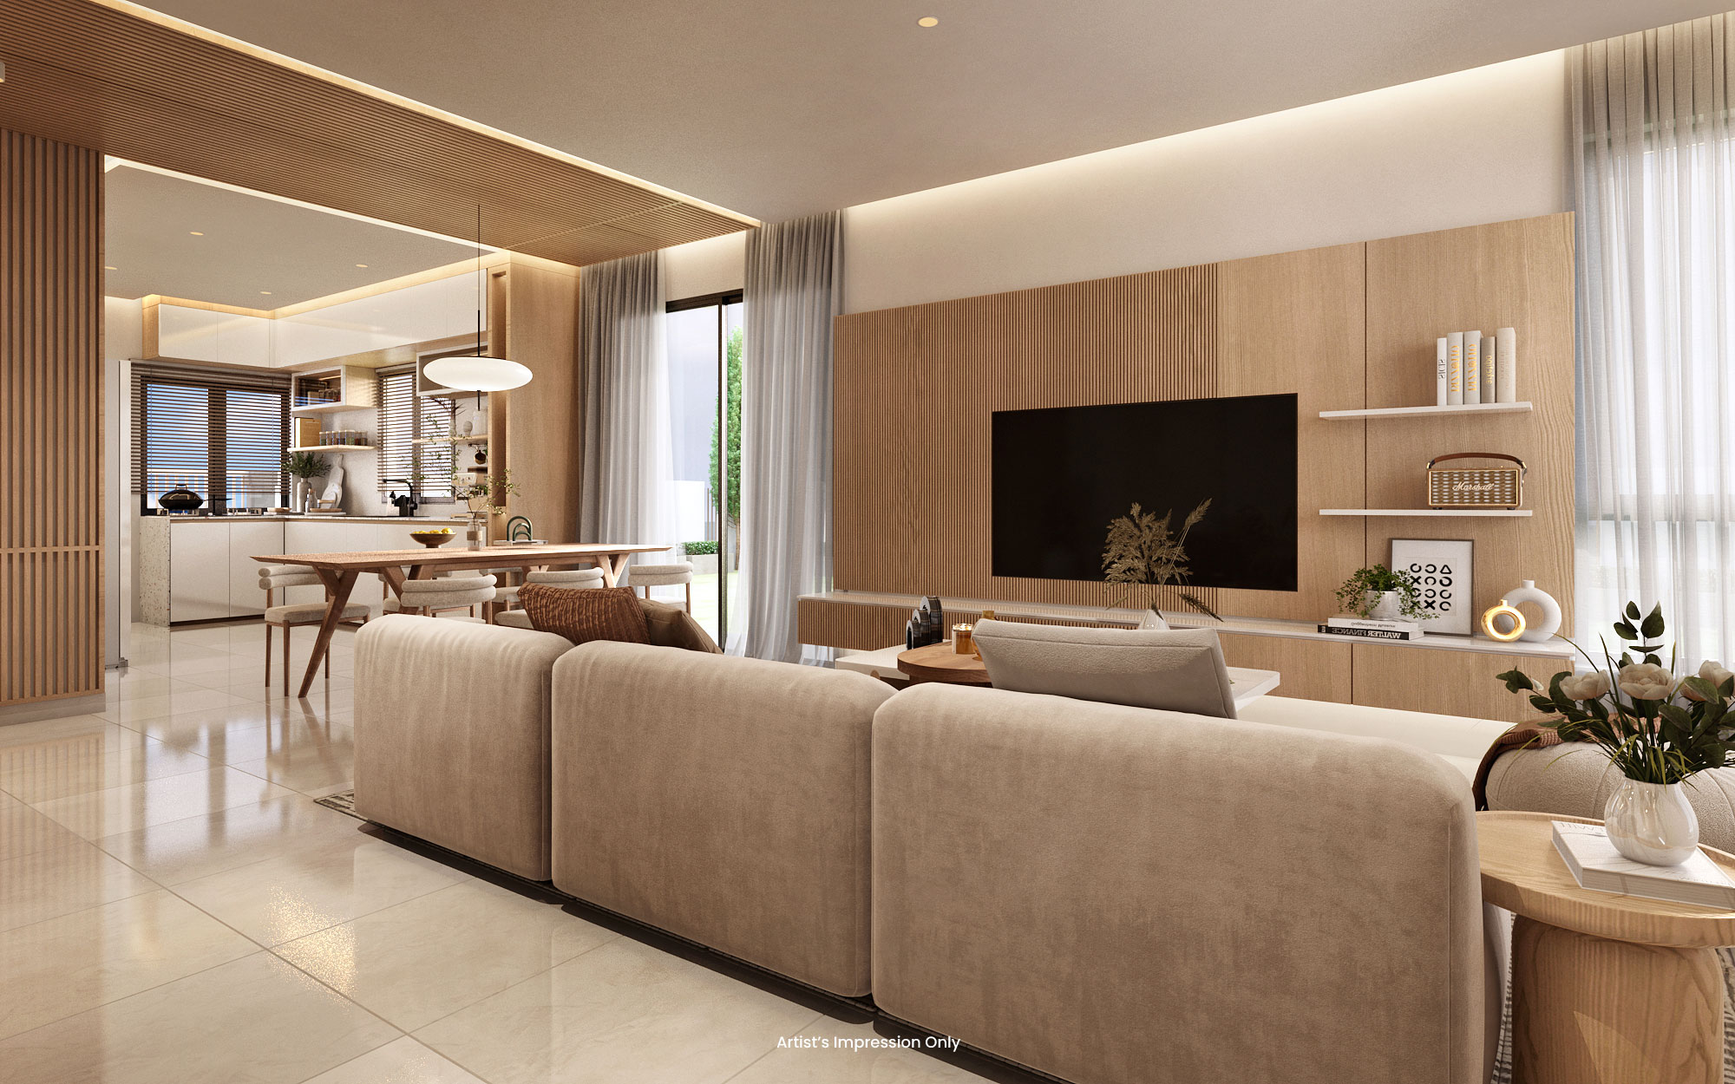
Today’s urban home demands sustainability. A residence that is ideally multi-generational, designed to meet the changing needs of a growing family. An open-space layout is a perfect solution for such requirements.

With spacious backyard areas and double-volume ceilings in the family hall, lifestyle opportunities expand both indoors and outdoors, offering extra space for your hobbies and other activities.

AT ANNYA HOMES, WELLNESS ISN'T JUST AN IDEA—

It’s an everyday experience.
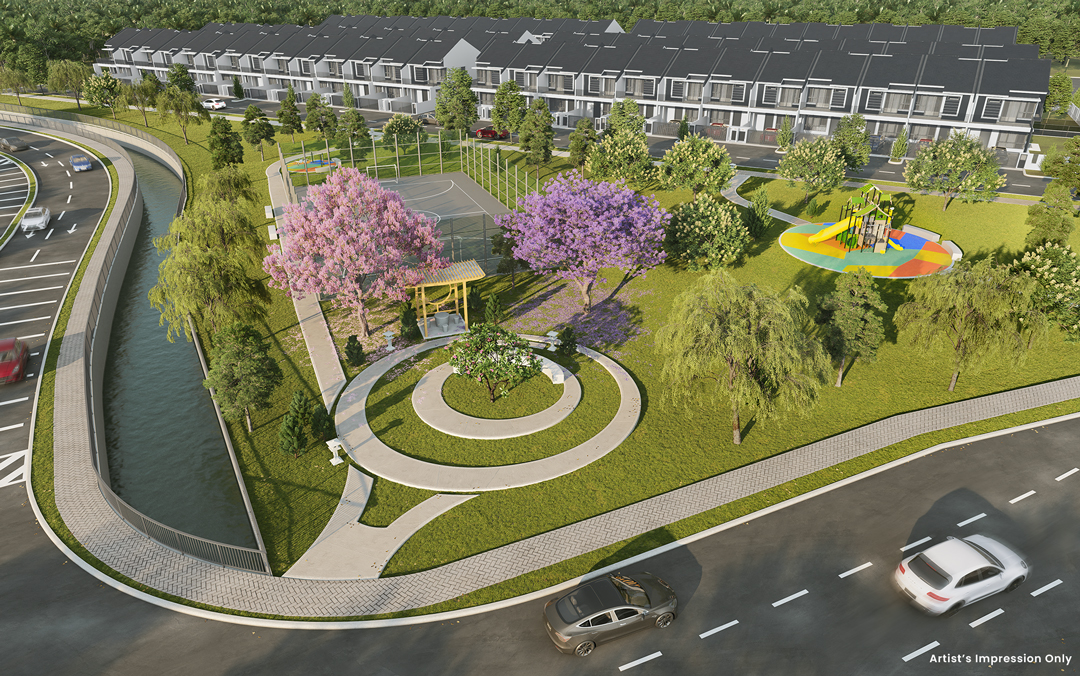
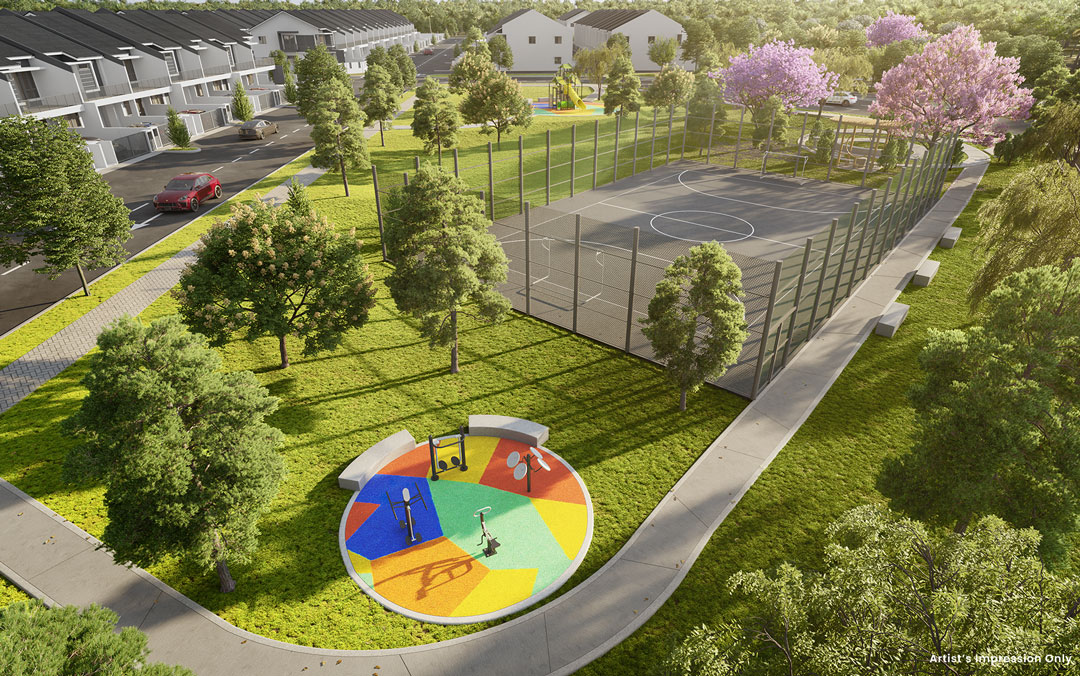
The Annya Park and Central Park offer the perfect setting for a lifestyle that’s both vibrant and serene. Jog along the track to boost your fitness while shedding daily stress. Spend quality time with loved ones and strengthen family bonds naturally. Host exciting glamping adventures or birthday parties in the fresh, open air—and create wonderful memories that last a lifetime.

Kids will love the Ninja Playground and the badminton court, where great fun awaits.

ANNYA PARK

12 Types of Wellness Facilities

1Futsal Court

2Warrior Playland

3Annya Fitness Isle

4Jogging Path

5Wellness Path

6Wellness Plaza

7Picnic Grove

8Park Link

9Cabana

10Badminton Court

11Takraw Court

12Family Meadow

1Futsal Court

2Warrior Playland

3Annya Fitness Isle

4Wellness Path

5Wellness Plaza

6Picnic Grove

7Badminton / Takraw Court

8Park Link / Access

9Family Meadow

2

Warrior Playland

6

Wellness Plaza

9

Cabana

12

Family Meadow

5

Wellness Path

1

Futsal Court

3

Annya Fitness Isle

9

Cabana

7

Picnic Grove

8

Park Link

4

Jogging Path

10

Badminton Court

11

Takraw Court

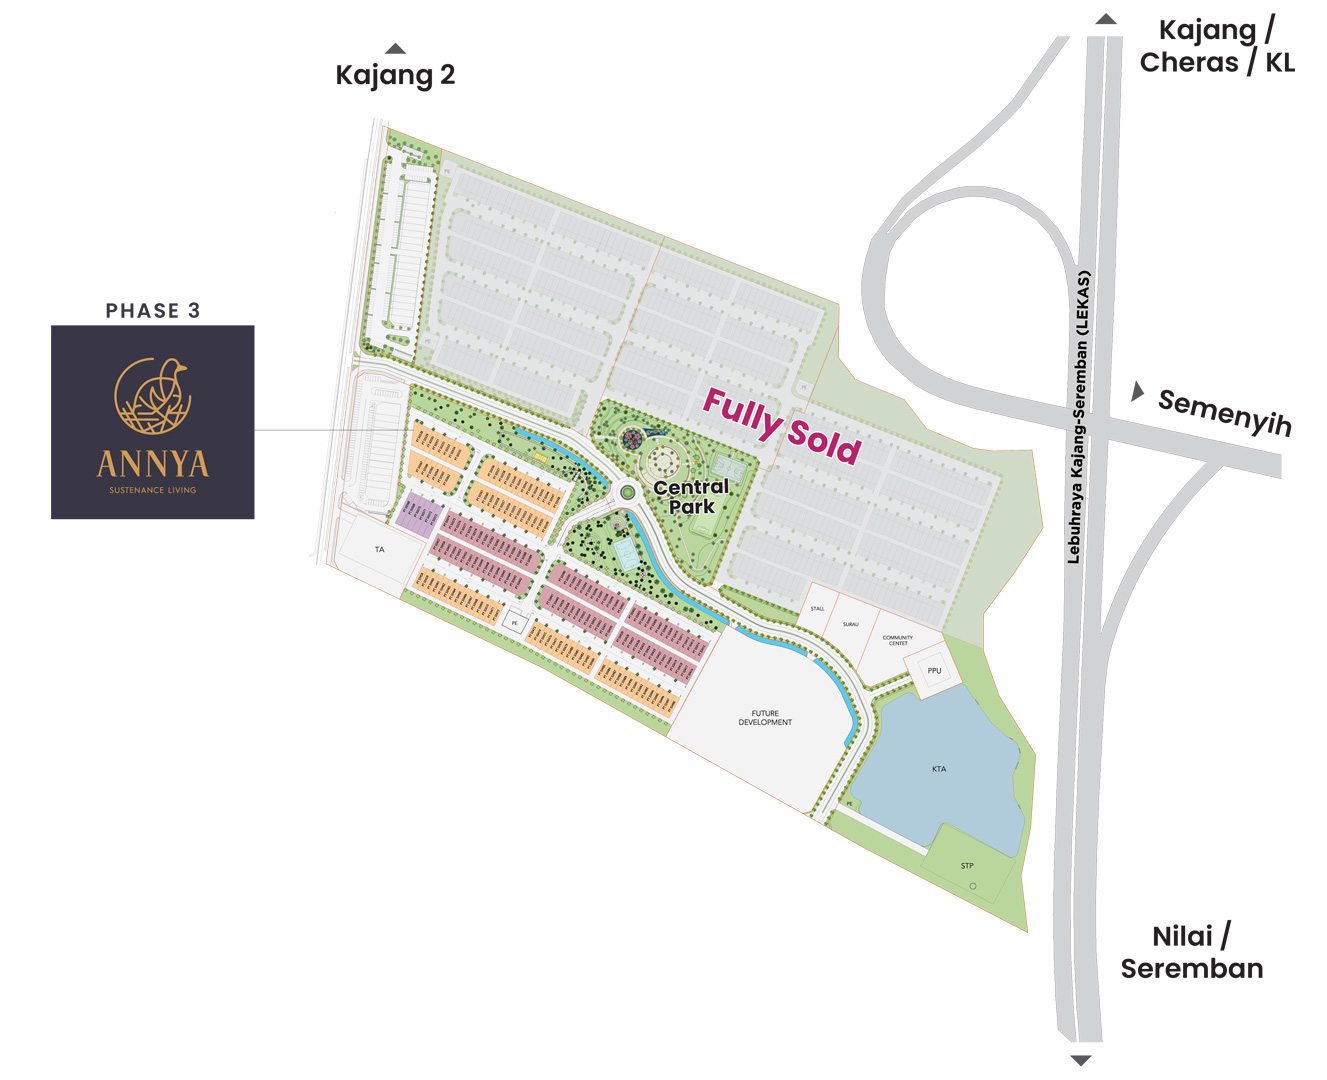
SITE PLANS

MASTER PLANS

9

Family Meadow

1

Futsal Court

2

Warrior Playland

3

Annya Fitness Isle

4

Wellness Path

4

Wellness Path

5

Wellness Plaza

6

Picnic Grove

7

Badminton / Takraw Court

8

Park Link / Access

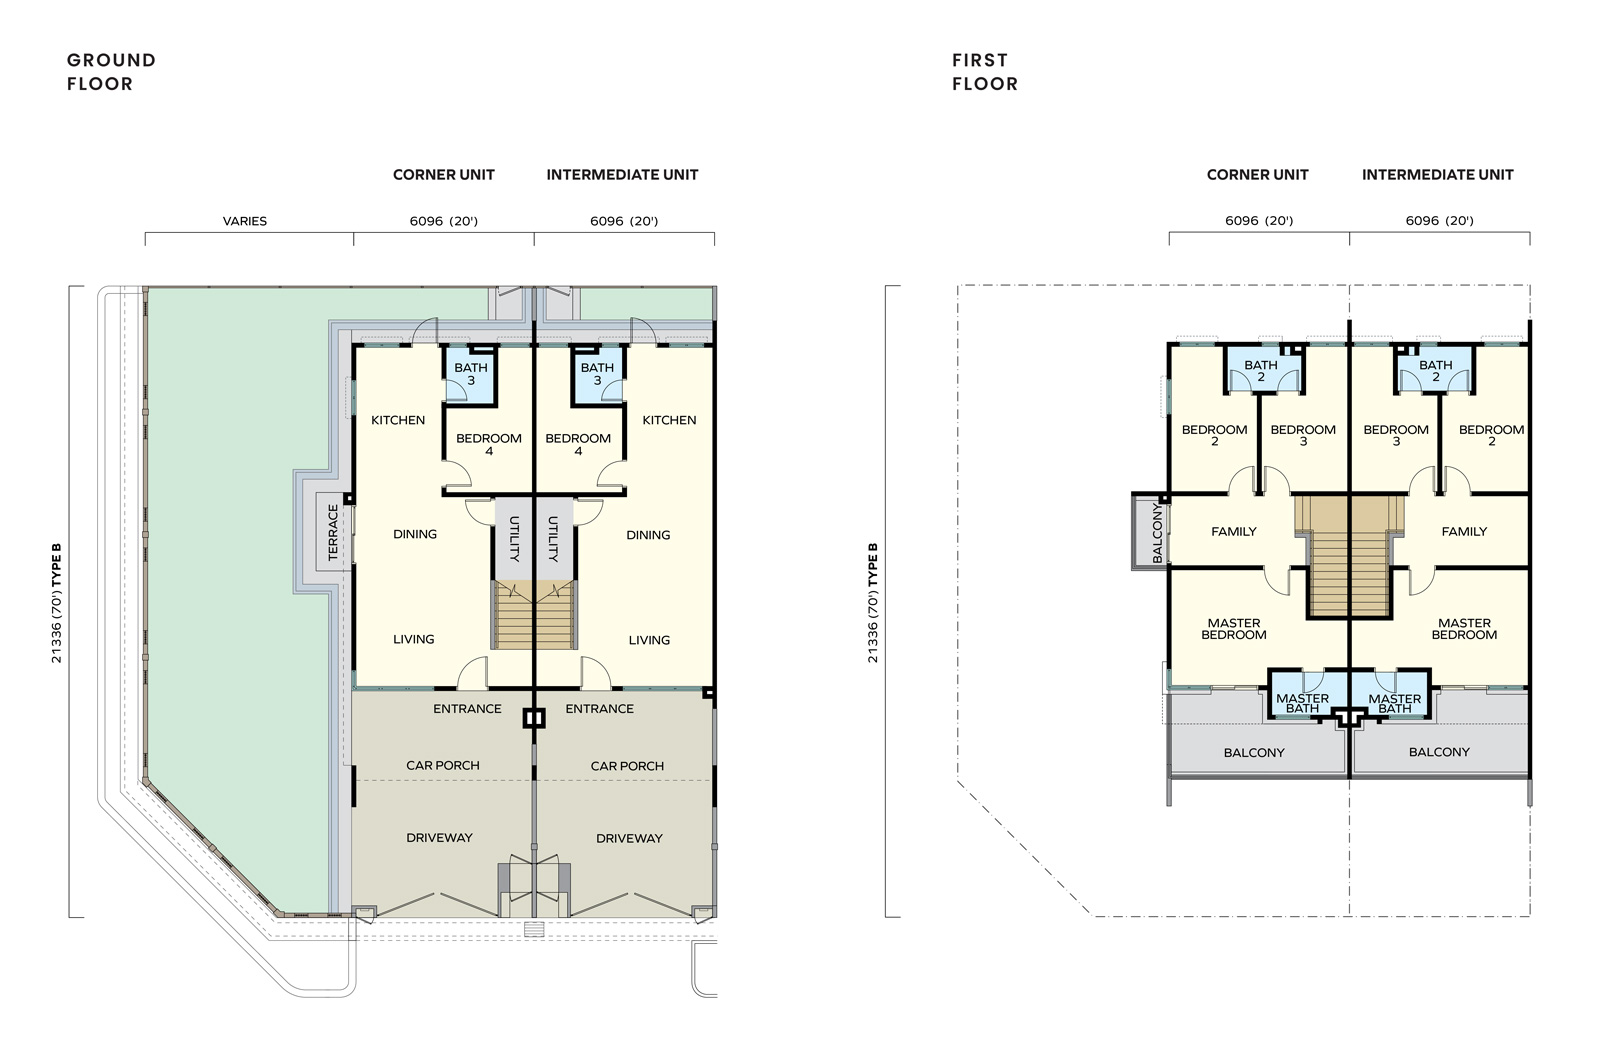
FLOOR PLANS

B

Lot Size

20’ x 70’

End-Lot Unit

1,772 sq.ft.

Intermediate Unit

1,772 sq.ft.

Corner Unit

1,862 sq.ft.

GROUND
FLOOR

FIRST
FLOOR

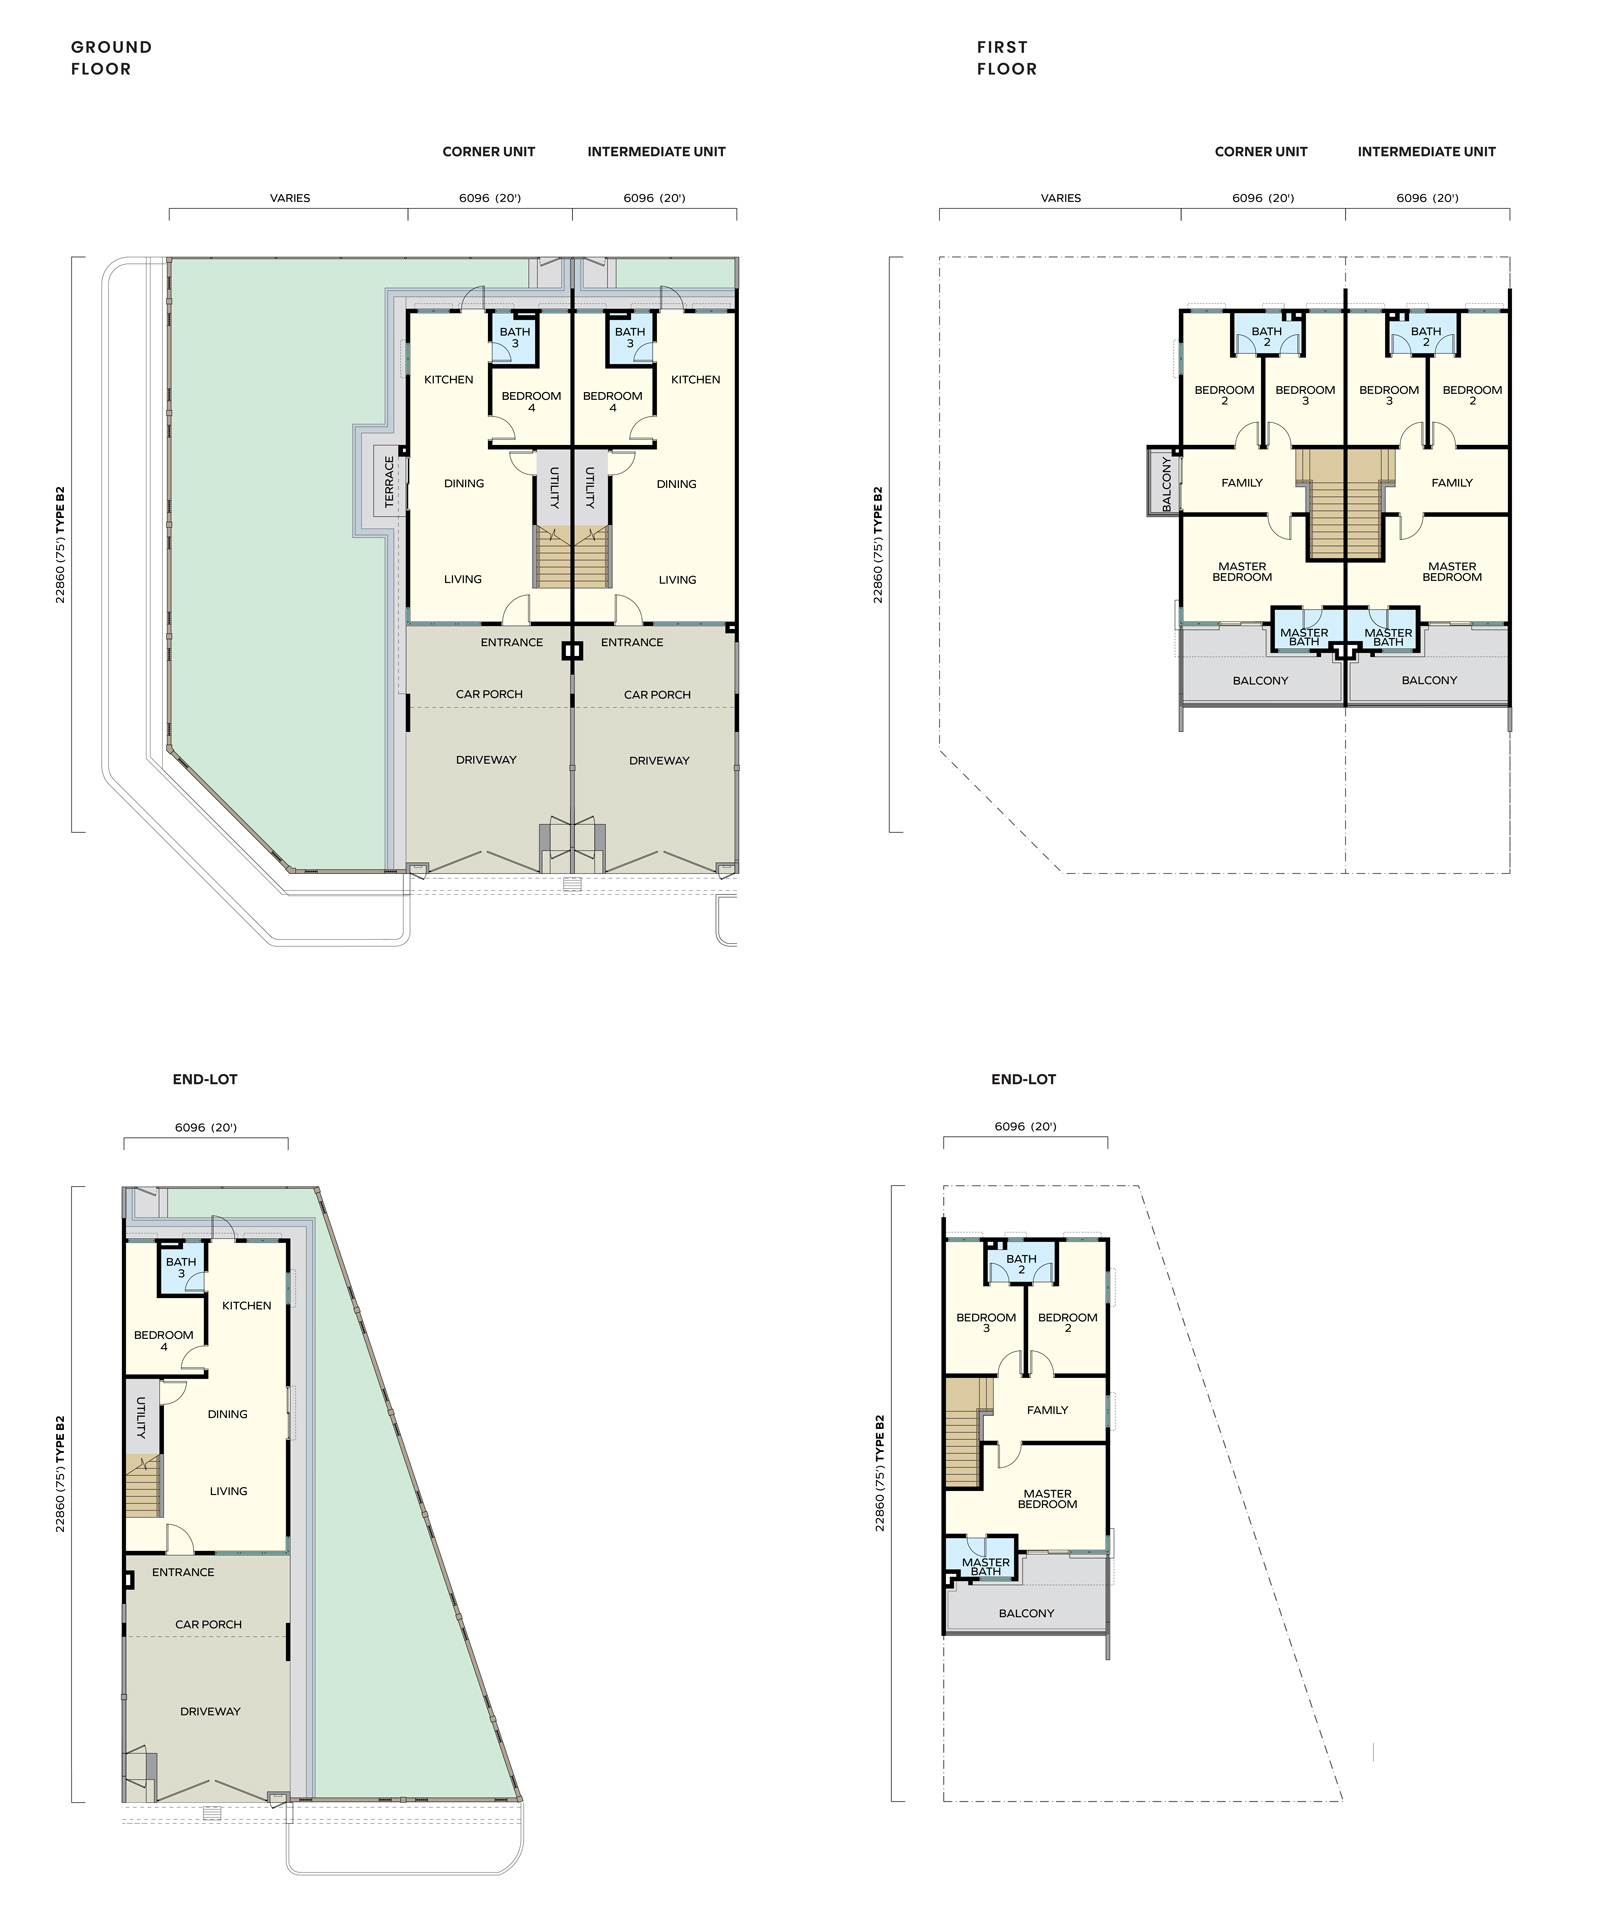
B2

Lot Size

20’ x 75’

End-Lot Unit

1,772 sq.ft.

Intermediate Unit

1,772 sq.ft.

Corner Unit

1,862 sq.ft.

GROUND
FLOOR

FIRST
FLOOR

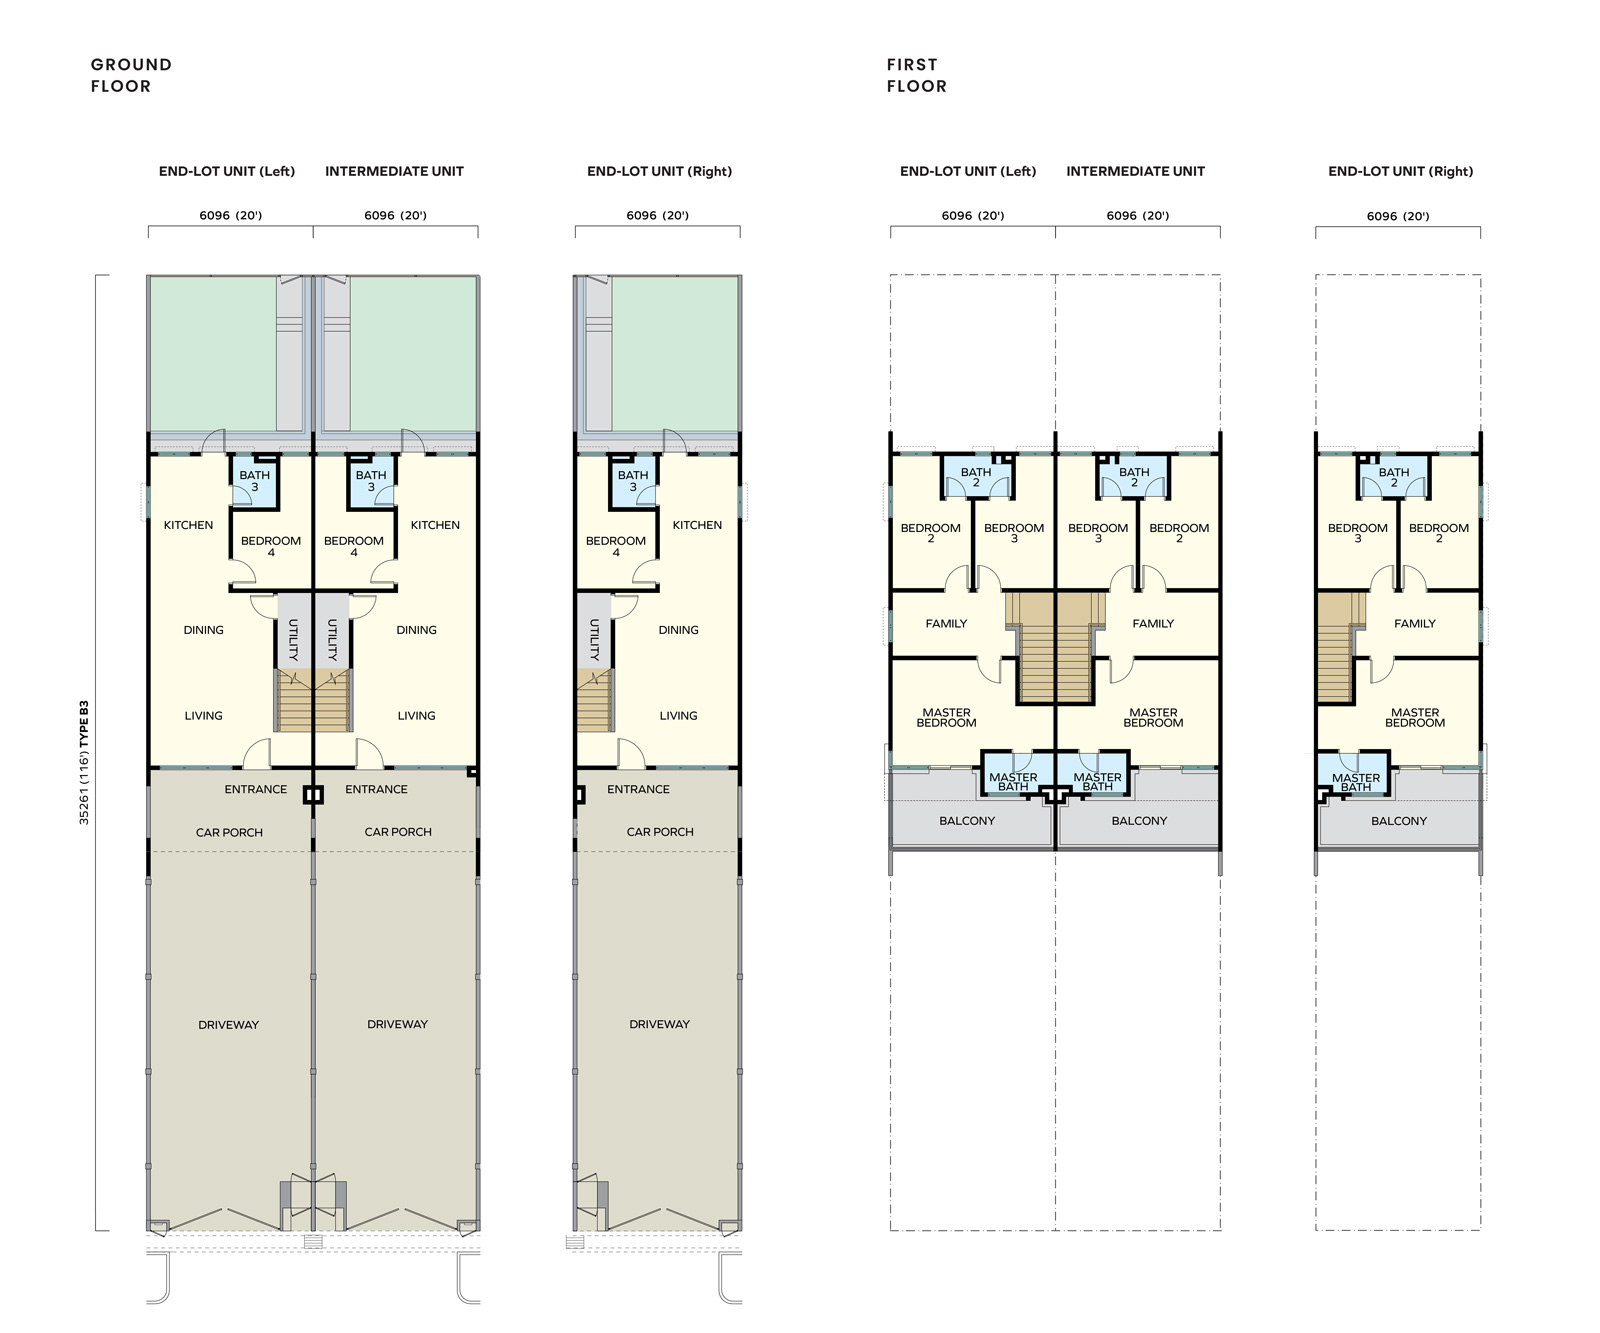
B3

Lot Size

20’ x 116’

End-Lot Unit

1,772 sq.ft.

Intermediate Unit

1,772 sq.ft.

GROUND
FLOOR

FIRST
FLOOR

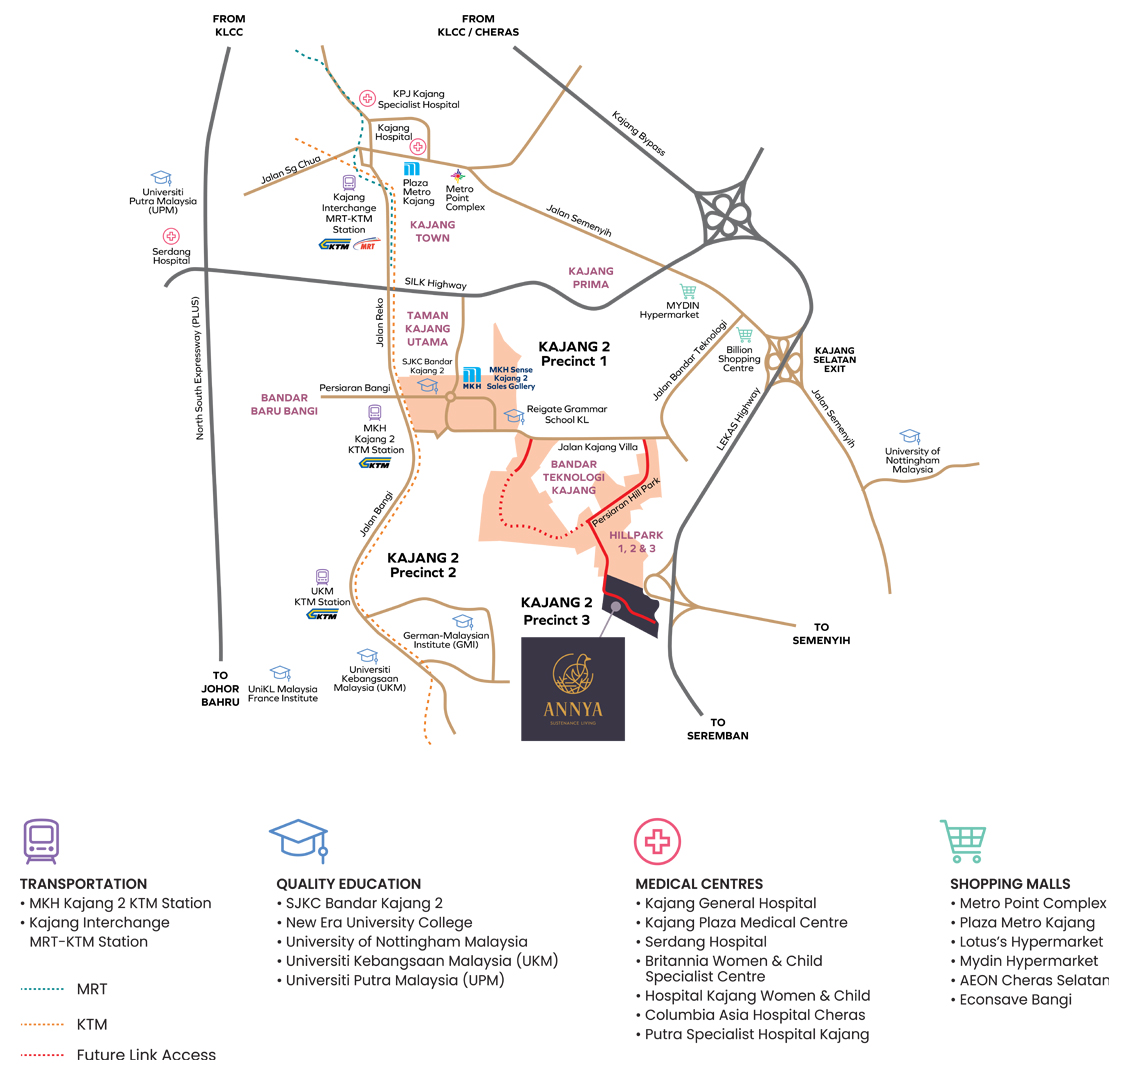
WHERE EVERY DAY OFFERS

Connectivity & Convenience

TRANSPORTATION

QUALITY EDUCATION

MEDICAL CENTRES

SHOPPING MALLS

Schedule a visit

Discover more about KAJANG2 by simply filling in your details and click “send”. We will get in touch with you soon!

MKH Berhad

Tingkat 5, Wisma MKH, Jalan Semenyih,
43000 Kajang, Selangor Darul Ehsan.

+603-8733 0888

www.mkhberhad.com

error: Content is protected !!
Scroll to Top

Schedule a visit

Discover more about KAJANG2 by simply filling in your details and click “send”. We will get in touch with you soon!